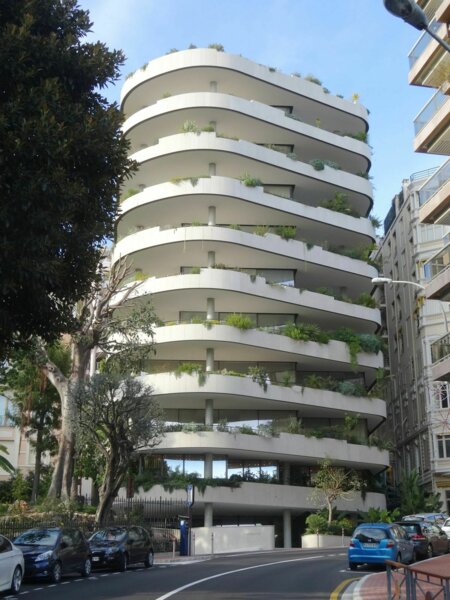
Building La Petite Afrique
- Address 2, bd. des Moulins
- Type Building Very high standing
- Golden Square District
- Pool No
- Concierge Yes
- Spa Yes
- Fitness Yes
- Number of floors 10
Updated on by Petrini Exclusive Real Estate
Eight apartments, one per floor, designed by Isay Weinfeld: the most discreet residence in the Carré d'Or, built in 2016 facing the gardens that gave it its name.
2016Completion
8Apartments in total
1Apartment per floor
3 av. de la MadoneCarré d'Or · facing the gardens
Residence services
- Concierge service 24/7
- Spa with indoor pool
- Hammam and sauna
- Massage room
- Fitness room
- Lounge bar
- Multi-level underground parking
- Video surveillance
- Garden balconies on every floor
- A single apartment per landing
- No shared outdoor pool
In the immediate vicinity
- Jardins de la Petite Afrique directly opposite
- Casino square and gardens a few steps away
- Métropole Shopping Monte-Carlo two minutes away
- Shops of the boulevard des Moulins
- Larvotto beaches, walking down the avenue Princesse Grace
Price & market
What an apartment at La Petite Afrique is worth
The honest answer fits in one sentence: no sale price is public in this building. Every listing concerning it carries the words “price on request”. Here are the only verifiable figures, and what they say.
€97,891 Carré d'Or · large apartments · asking prices per m², H1 2026
No sale price is public in the building: the listings carry the words price on request. The useful benchmark is therefore that of the district's full-floor apartments, and La Petite Afrique sits above it.
Averages of the asking prices recorded by Petrini Exclusive Real Estate over the first half of 2026, district by district and property type by property type. These are asking prices and not recorded sale prices: these orders of magnitude inform the reader, they constitute neither a valuation nor a binding document. For the value of a specific apartment, the agency carries out a documented valuation.
The fact file
La Petite Afrique in detail
| Address | 3, avenue de la Madone, 98000 Monaco, in the Carré d'Or, opposite the Jardins de la Petite Afrique and a few steps from the place du Casino. Some publications place the building at 1, avenue de la Madone: it is the same block address |
| Completion | 2016 |
| Architect | Isay Weinfeld, Brazilian architect, his first project in the Principality |
| Developer | Fine Properties Monte-Carlo (FPMC) |
| Main contractor | Engeco, a Monegasque company |
| Built area | 13,210 m² according to the architect's dossier |
| Number of units | Eight apartments, one per floor, plus a duplex penthouse. One floor is shared with commercial space |
| Floors | Around ten residential floors. Public sources differ, from nine to eleven: the count that matters here is that of the units, not that of the floors |
| Penthouse | Duplex crowning the building, with roof terrace, private pool and pergola |
| Unit types | Full-floor apartments, five bedrooms for those that circulate, around 700 m² |
| Architecture | Sand-coloured limestone volumes for the garden balconies, private areas clad in bronze. Every floor is ringed with hanging gardens that extend the interior towards the outside |
| Common areas | Marble hall with iridescent mosaics, spa with indoor pool, hammam, sauna, massage room, fitness room, lounge bar |
| Services | 24-hour concierge service, video surveillance, multi-level underground parking |
| The name | The building takes the name of the place: the Jardins de la Petite Afrique, created at the end of the 19th century under Charles III and designed by the French botanist Édouard André, whose subtropical vegetation made the reputation of the district |
| Before the building | The site long housed the Monegasque headquarters of the Banca Commerciale Italiana, demolished in the early 2010s according to local publications |
| A point of clarification | Do not confuse the residence with the Jardins de la Petite Afrique, a public space located opposite, nor with the Jardin Exotique district, at the other end of the Principality |
Amenities
What residents actually have in the building
With eight apartments, the common areas serve almost no one: that is the whole difference with a large condominium in the district listing the same features on its brochure.
Spa and indoor pool
Indoor pool, hammam, sauna and massage room, in common areas of marble and mosaic. A private pool completes the roof terrace of the penthouse.
Concierge service 24/7
Round-the-clock service, sized for eight families: the ratio between staff and number of residents is unmatched in the district.
Fitness room
The residence's gym, adjacent to the spa, reserved for the occupants of the building.
One apartment per floor
No shared landing, no facing neighbours inside: the lift opens into your own home. Only one floor is shared with commercial space.
Garden balconies
Every floor is ringed with planted boxes in sand-coloured limestone, which visually extend the neighbouring gardens.
Underground parking
Several parking levels beneath the building, in the heart of the Carré d'Or, where a space changes hands for the price of a studio elsewhere.
The architecture
Why this building resembles no other in the Carré d'Or
The Carré d'Or was built in layers: Belle Époque villas, bourgeois apartment buildings from the interwar years, towers from the 1960s and 1970s. La Petite Afrique belongs to a fourth generation, that of the very small developments delivered after 2010, where the number of units is deliberately kept low.
The commission was entrusted to Isay Weinfeld, the São Paulo architect known for his Brazilian houses and hotels, for whom this is a first project in the Principality. His approach is legible from the street: bands of pale limestone carry continuous planters on every floor, while the volumes housing the bedrooms are clad in bronze. The architect describes a building that “extends the Casino gardens through its own tangle of gardens”.
The result comes down to a single figure: 13,210 m² built for eight apartments. Each occupies its own floor, with two suites, a master suite with dressing room, large reception rooms, a study and a kitchen sized for staff. The penthouse, a duplex, adds a roof terrace with pool and pergola.
This is also what explains the rarity of transactions: in a building of eight units held by families or family holding companies, one sale a year would already count as rapid turnover.
The district
Around the building, what residents have close at hand
GardenJardins de la Petite Afrique
The public space that gave the building its name. Created under Charles III, designed by Édouard André, planted with subtropical species and a succession of pools running towards the Casino.
InstitutionCasino square and gardens
A few minutes on foot along the avenue de la Madone: the Casino de Monte-Carlo, the Hôtel de Paris and the district's tables.
ShoppingMétropole Shopping Monte-Carlo
The gallery of the Hôtel Métropole and its luxury houses, two minutes from the building.
EverydayBoulevard des Moulins
The shopping boulevard of the district, immediately below: delicatessens, pharmacies, banks, everyday services.
SeaLarvotto and Mareterra
The beaches and the new promenade are reached by walking down towards the avenue Princesse Grace.
SportCountry Club and Sporting
The great fixtures of the Monegasque spring remain within immediate reach, on the other side of Larvotto.
A green setting with a view over the Casino, private parking and luxury amenities you will hardly find anywhere else in this district. Only eight apartments: supply is so limited that it makes it one of the most prestigious buildings in Monaco.
In a building of eight units, everything is decided before the listing
When an apartment at La Petite Afrique becomes available, it first circulates between professionals and owners of the district. The public listings that carry the name of the building describe, most of the time, the same property entrusted to several agencies. Knowing what is really available, on which floor, and for how long, requires following the building and not the listings.
Frequently asked questions
La Petite Afrique in five questions
How many apartments does La Petite Afrique have?
Eight apartments, one per floor, plus a duplex penthouse. It is one of the smallest recent buildings in the Carré d'Or, for 13,210 m² built: the apartments that circulate are around 700 m².
Where exactly is the building located?
At 3, avenue de la Madone, in Monaco, in the Carré d'Or, opposite the Jardins de la Petite Afrique and a few minutes on foot from the place du Casino. Some publications place it at 1, avenue de la Madone: it is the same block.
What is the price per m² at La Petite Afrique?
No sale price is public in this building: the listings carry the words “price on request”. The useful benchmark is that of the large apartments of the Carré d'Or, at €97,891/m² asked in the first half of 2026, bearing in mind that this address sits above it.
Who built La Petite Afrique?
The building was completed in 2016. The architecture is by Isay Weinfeld, a Brazilian architect; the development was carried out by Fine Properties Monte-Carlo and the construction by the Monegasque company Engeco.
Why is the building called La Petite Afrique?
It takes the name of the place. The Jardins de la Petite Afrique, created at the end of the 19th century under Charles III and designed by the botanist Édouard André, owe their name to the subtropical vegetation that thrives there thanks to the Monegasque microclimate. The building faces them.
Going further
Our references on the district and the market
Valuation
Value your property — La Petite Afrique
Loading the valuation flow…

The Buildings
The list of buildings in the Principality of Monaco The Principality of Monaco currently has around 350 buildings in Monaco, whether luxurious, housing a breathtaking penthouse or a studio with luxurious finishes. You will find all these exceptional properties brought together on this page. Each of...
Principality of Monaco
Everything You Need to Know About the Principality of Monaco The Principality of Monaco is an independent microstate with its own government, located on the French Riviera, known for being one of the most luxurious and exclusive places in the world. With an area of only 2.08 km² (territory expanded...
Events in Monaco
Must-see events in Monaco Throughout the year, the Principality of Monaco hosts a selection of some of the most prestigious events in Europe. Over time, Monaco has become an international showcase of excellence in fields as varied as sport, culture, gastronomy and philanthropy, and has made its uniqueness...